
Bayonne Superior Roofing handles skylight installation in Bayonne, NJ, serving surrounding cities including Roselle Park, North Arlington, Guttenberg, East Rutherford and Rutherford. On houses where the top floor sits under a steep roof or a dark rear room has no window, a skylight can change how the space feels, and as roofers with 20+ years on local houses, we install it so the light comes in without the water.
Most skylight problems we are called about are not really skylight problems. They are flashing problems: an opening cut into the roof and sealed with cement instead of a proper kit, a curb that was never tied into the flat roof membrane or an old unit left in place through two reroofs. We install, replace and reflash skylights as part of the roof, not as a separate job glued on top of it.
We work on both pitched and flat roofs, with curb-mounted and deck-mounted units, and we tell you honestly whether an existing skylight can be resealed or needs replacing. When a reroof is coming, we plan the skylight work into it, so the new roof does not have to be cut open again later.
Skylight Types and Where They Fit
Deck-Mounted Skylights
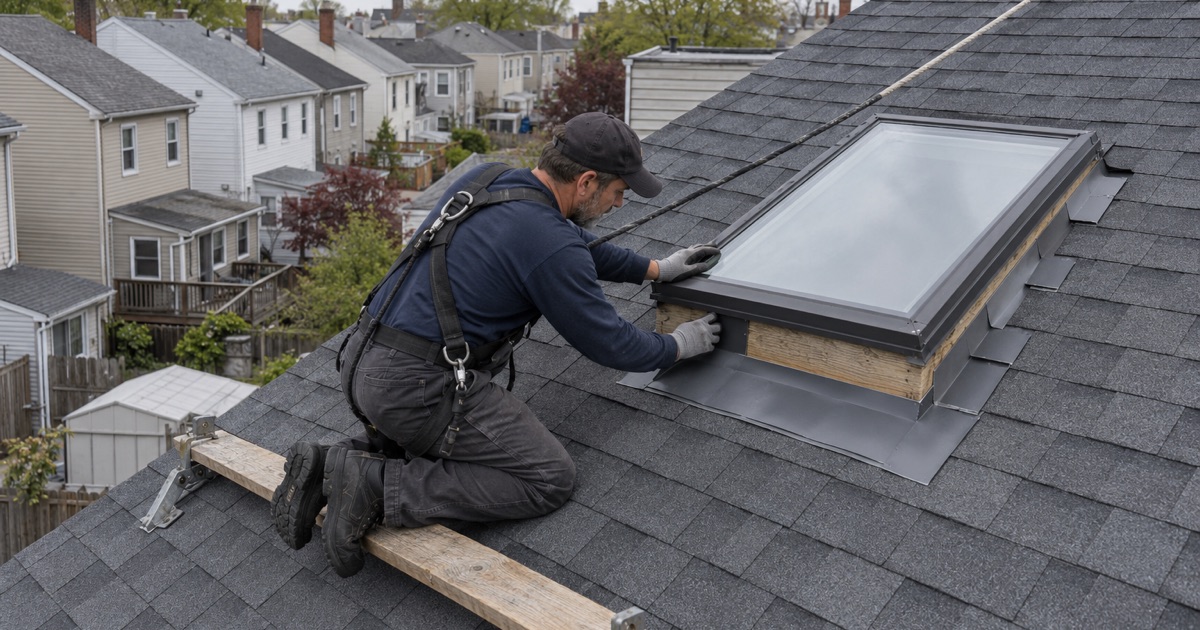
Deck-mounted skylights fasten directly to the roof deck and sit low against the roof, with a flashing kit that integrates with the shingles. They suit pitched roofs well and give a clean, low profile that many owners prefer on the street-facing side of a house.
We frame the opening, install self-adhering ice and water barrier around it and fit the manufacturer’s step and head flashing with the surrounding shingles. Following the kit rather than improvising is what keeps a deck-mounted unit dry for the long term.
Curb-Mounted Skylights
Curb-mounted skylights sit on a raised wooden frame built on the roof deck. The curb lifts the unit above the roof surface so water flows around it, which makes curb-mounted units the right choice for flat and low-slope roofs and a common choice for replacements on older houses.
On flat roofs, the membrane is carried up the sides of the curb and flashed at the top, then the skylight is set on the curb. We use membrane compatible with the existing roof, so the flashing bonds properly to what is already there.
Fixed, Venting and Tubular Units
Fixed skylights let in light only. Venting skylights open to release heat and humidity, which is useful in top-floor bathrooms, kitchens and stairwells where warm air collects. Tubular skylights bring daylight down a reflective tube into hallways and closets where a full skylight will not fit.
We help you choose a type based on the room, the roof and how much light and ventilation you want. A venting skylight in a bathroom, for example, can help with the moisture that otherwise condenses on the glass.
Replacing Old Skylights
Signs a Skylight Needs Replacing
Fogging between the panes means the insulated glass seal has failed. Cracked or yellowed domes, rotted frames, leaks that return after resealing and heavy condensation every winter are all signs that an older unit has reached the end of its useful life.
Resealing can buy time on a unit that is otherwise sound, and we will tell you when that is the right call. When the frame or glass itself has failed, replacement in the same opening is usually the lasting fix.
Replacing a Skylight During a Reroof
A reroof is the best time to deal with an older skylight. The flashing around it has to be rebuilt anyway, the opening is already exposed and the new unit can be fitted with a matching flashing kit before the new shingles go on.
If you prefer to keep the skylight, we still replace its flashing with the roof rather than reusing the old pieces. Old flashing around a skylight is a common reason a new roof leaks within its first few years.
Removing a Skylight
Some owners want a leaky or unnecessary skylight gone. We remove the unit, frame in the opening, deck it over and roof across it so the patch disappears into the surrounding roof, and the interior shaft can then be closed by a carpenter or drywall contractor.
Installation Details That Prevent Leaks
Framing the Opening
Cutting a new opening means cutting rafters or adjusting framing, and the load those rafters carried has to be transferred around the opening with headers and doubled framing. We frame skylight openings so the roof structure stays sound and the unit sits square.
Because a new opening goes beyond replacing the roof covering, we check permit requirements with the local building department before the work is scheduled. Any permit time is built into the schedule we give you.
Flashing, Underlayment and Snow
The uphill side of a skylight collects water and snow, so it is where flashing has to be most careful. We install ice and water barrier around the full opening, use the manufacturer’s head, step and sill flashing and, on wide units, consider a cricket to divert water around the curb.
Skylights placed just below a ridge or in a valley face more water and drifting snow than those in the middle of a slope. Where you have a choice of location, we suggest one that keeps the unit out of the heaviest flow, which is a simple decision that prevents a lot of trouble later.
Interior Finishing and Condensation
The shaft between the skylight and the ceiling needs insulation and an air seal, or warm, moist indoor air will reach the cold glass and condense. We insulate and seal the shaft area at the roof, and we recommend insulated, low-emissivity glazing to keep the inner pane warmer.
The finished shaft can be straight, or flared toward the room to spread the light more widely. We coordinate with your carpenter or drywall contractor on that choice before the opening is framed, since a flared shaft changes how the ceiling framing is cut.
- 20+ Years in Roofing
- Line-Item Written Estimates
- Daily Nail-Magnet Cleanup